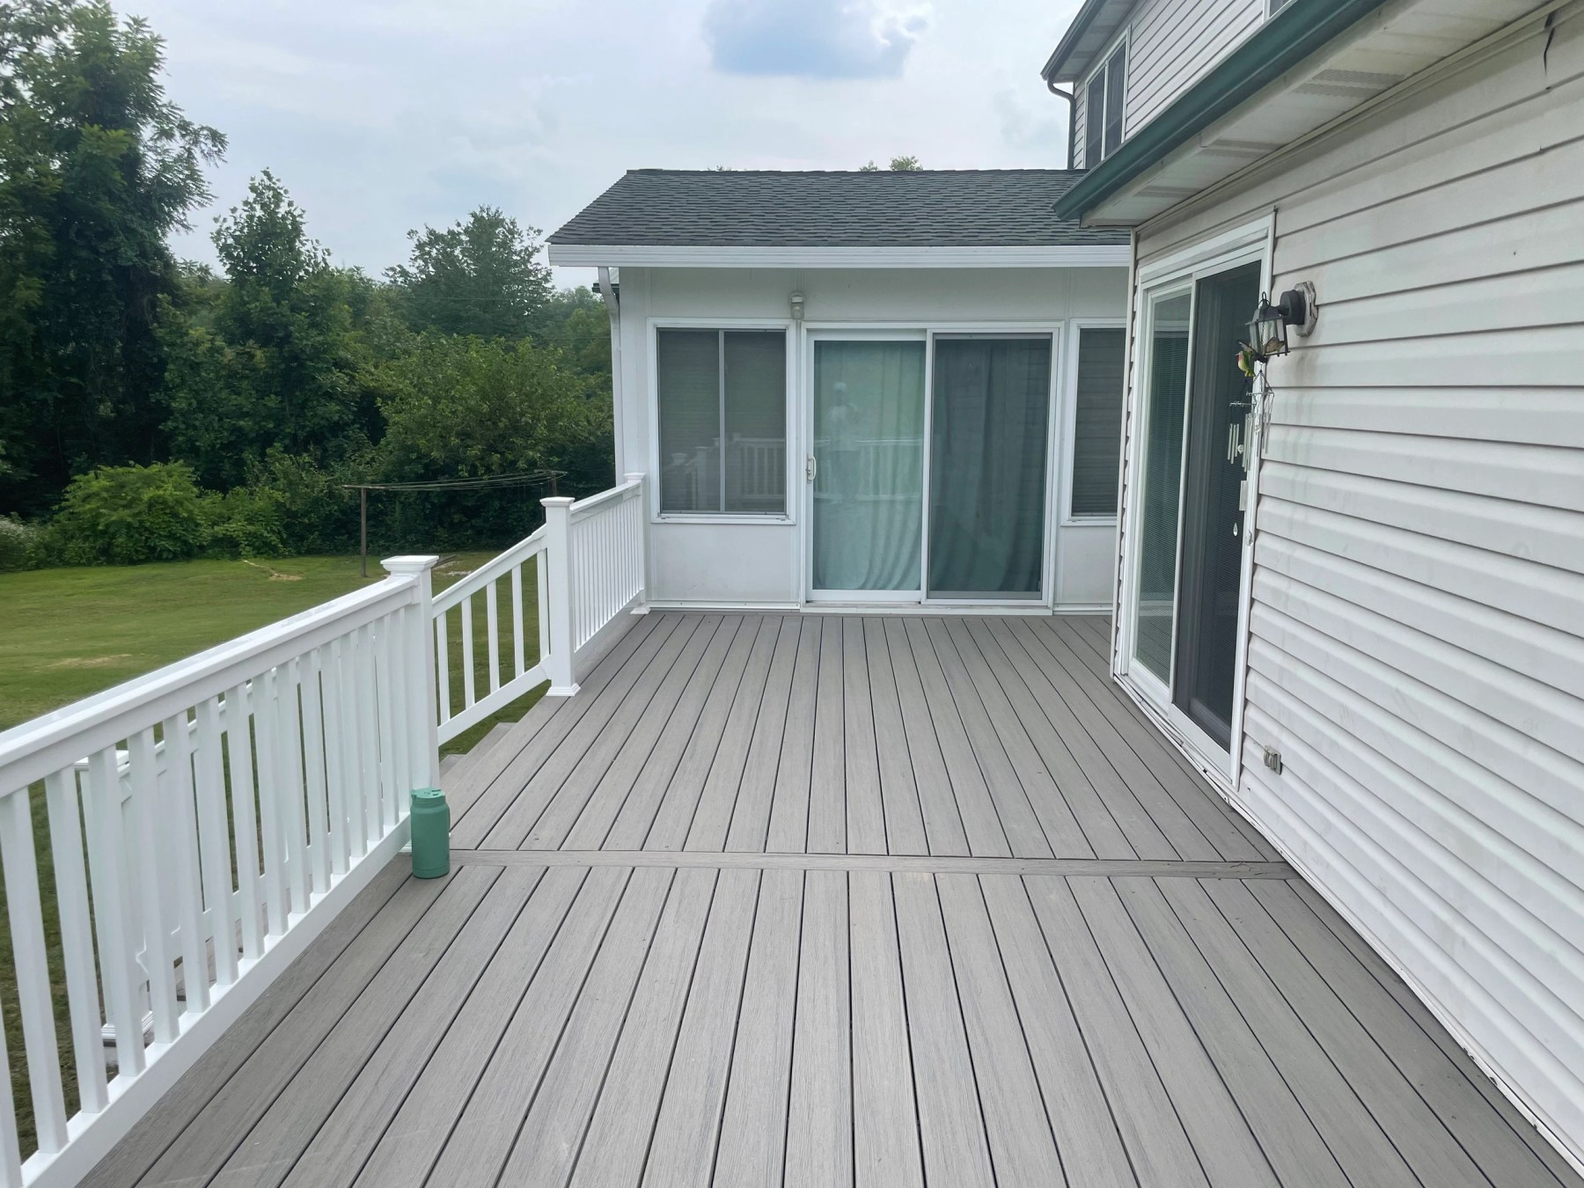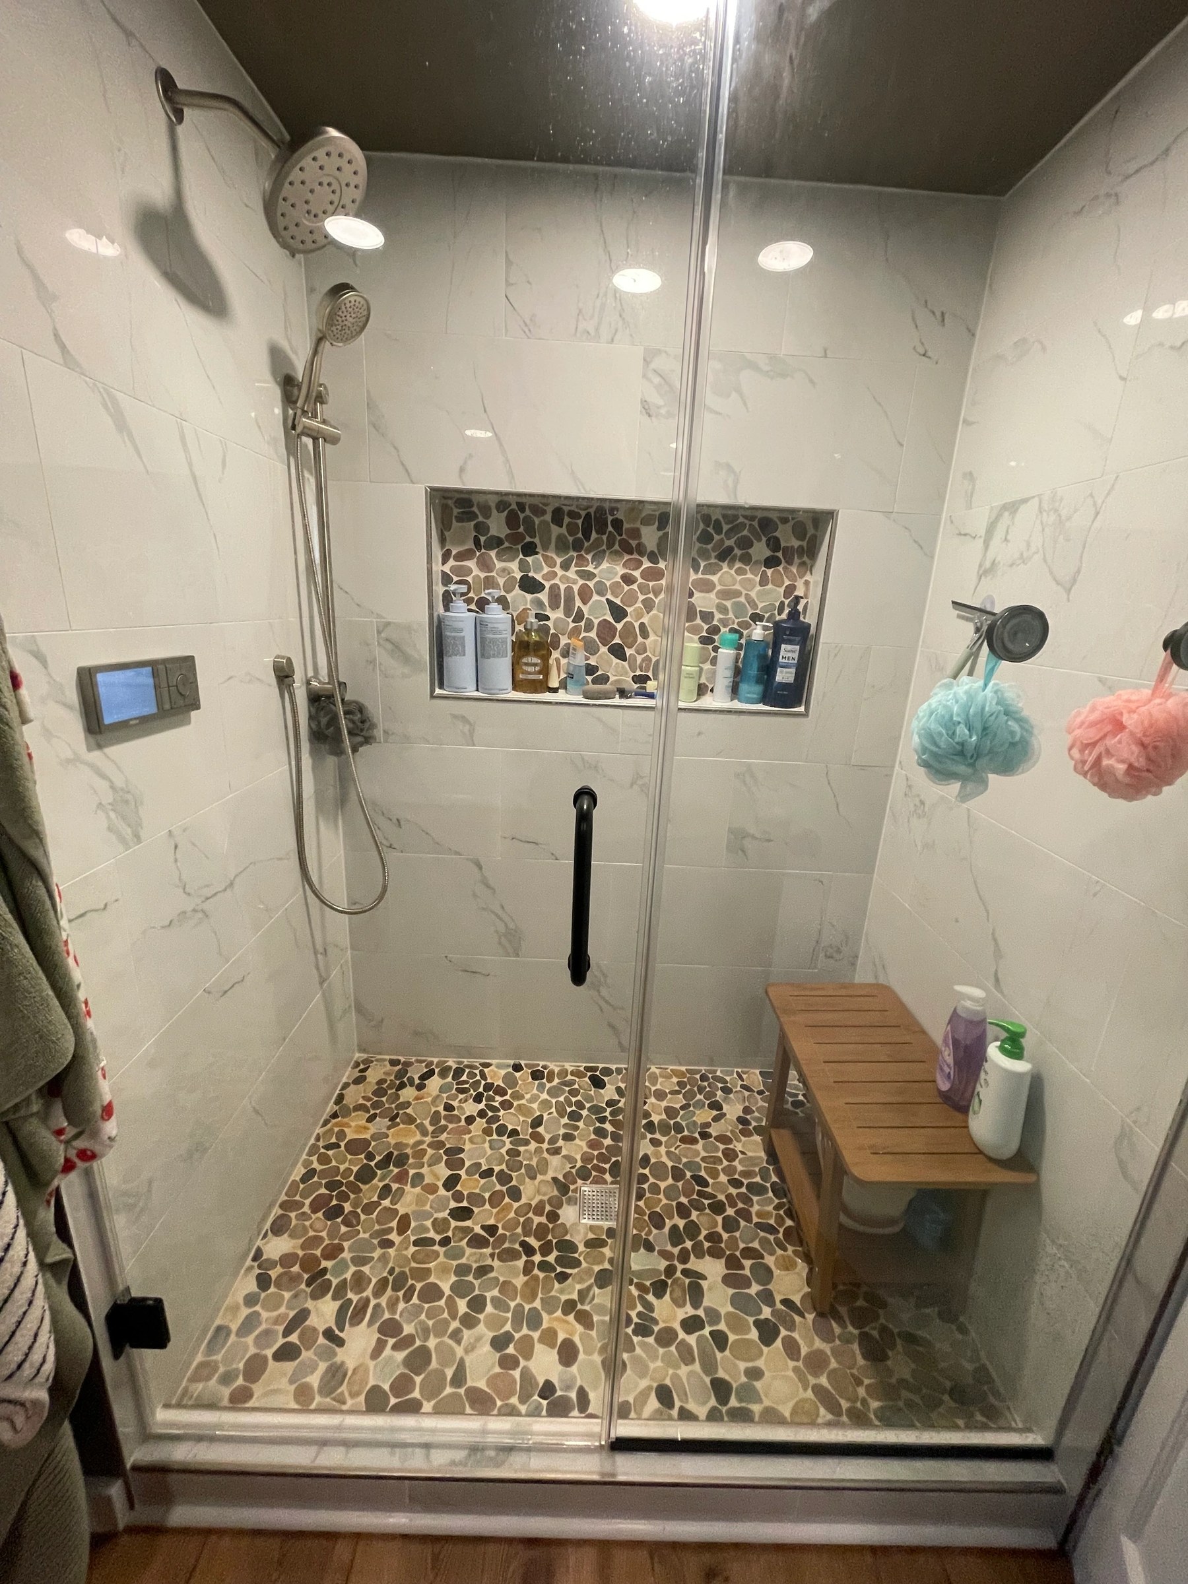
Full bathroom remodel
Custom Tile Bathroom
A full gut to bare studs and floor joists, rebuilt with a custom tiled shower and a WiFi shower system.

Project type
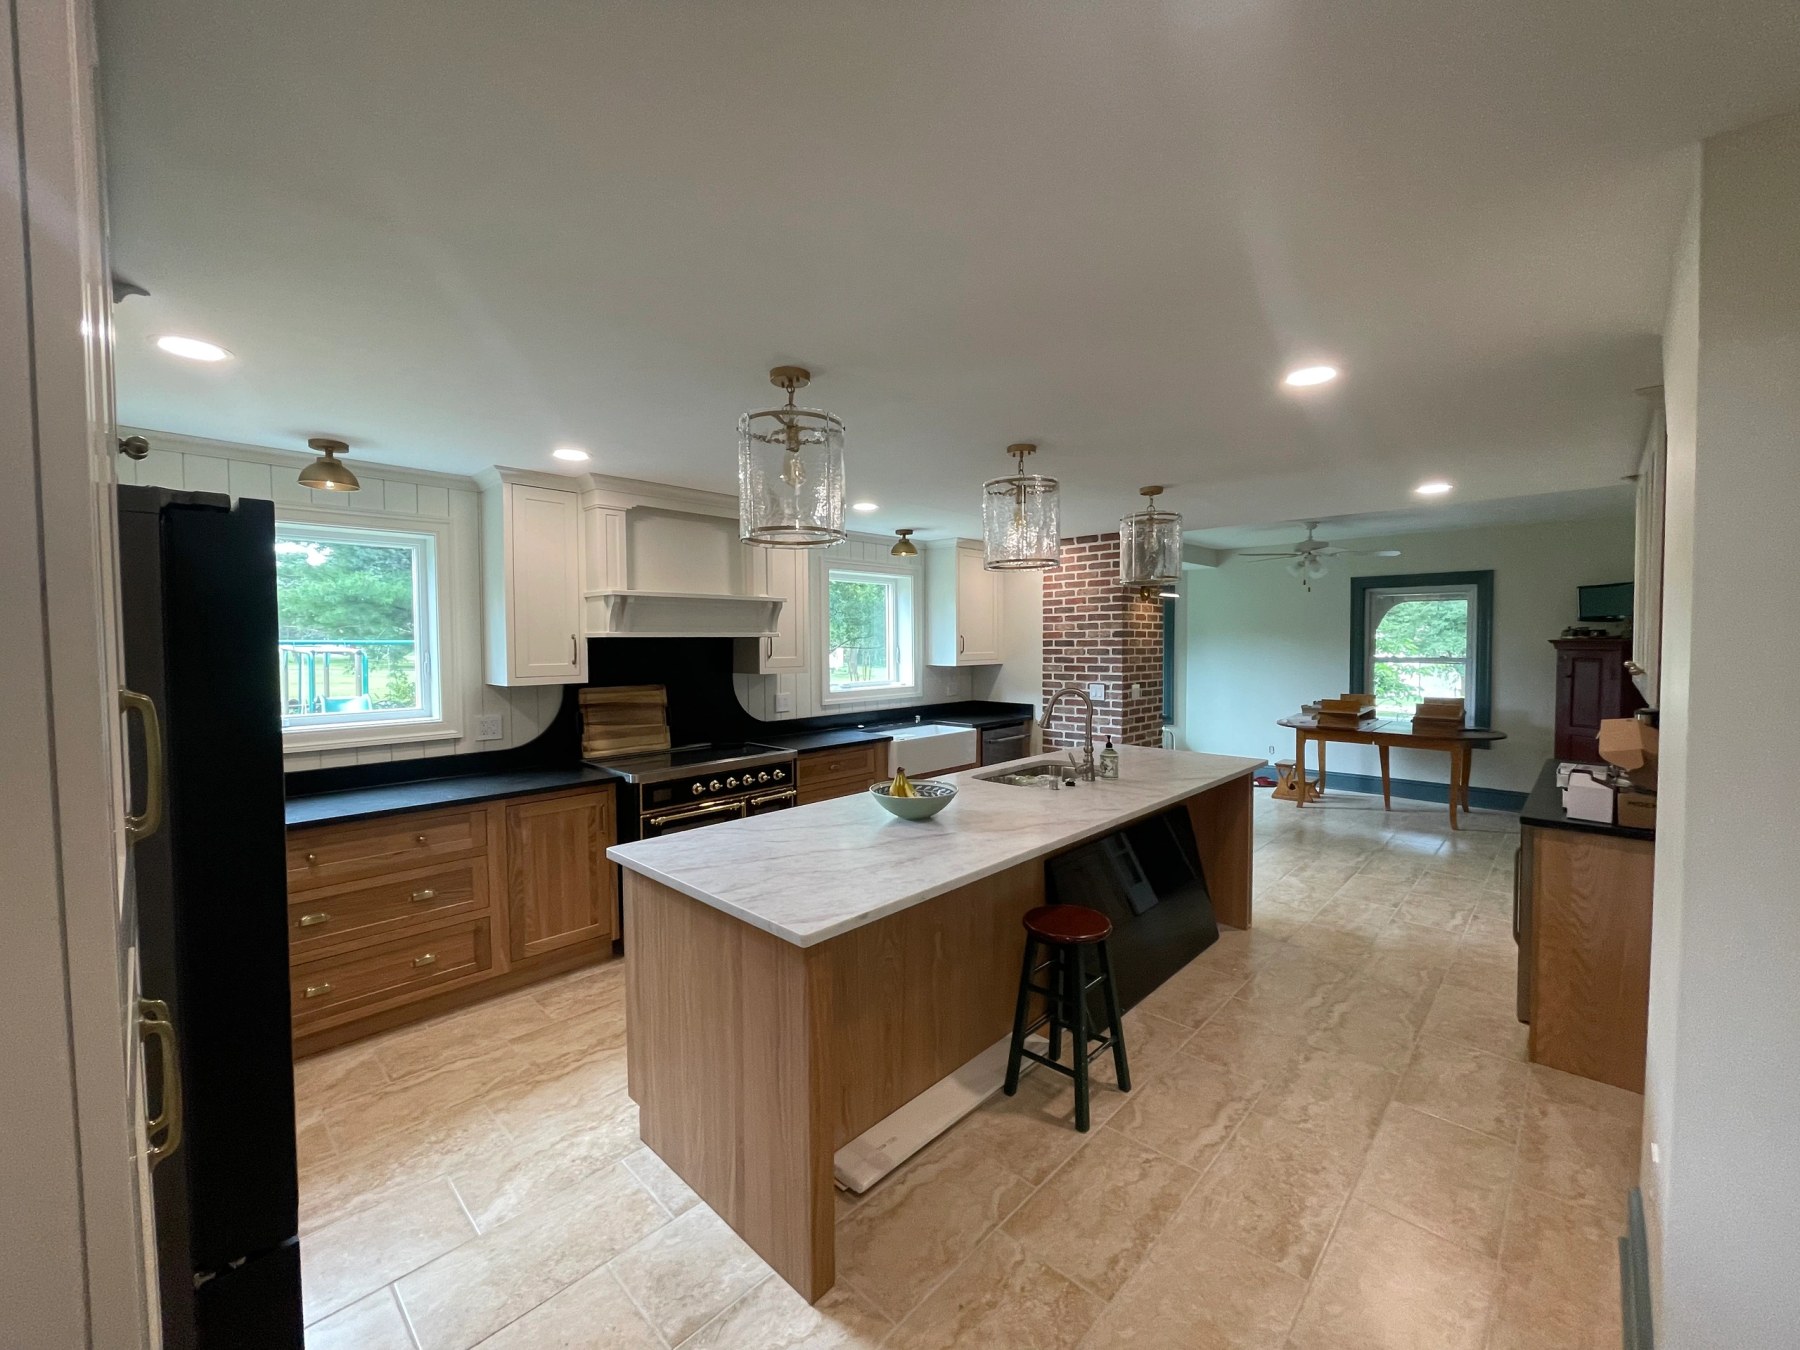
Structural kitchen remodel
Three rooms opened into one large kitchen, with the balloon-framed walls carried on a steel I-beam.
This 1908 gambrel house had a small kitchen boxed in by balloon-framed walls. Those walls came out and the load was carried on a steel I-beam, turning three separate rooms into one large luxury kitchen.
The new layout was inspired by the homeowners and designed using AI software before any demolition started, so the room could be seen and agreed before it was built.
The finished space carries a timber island with a stone top and prep sink, cream shaker cabinetry with glazed uppers, a black range under a built-in hood, a farmhouse sink and the original brick chimney left exposed.
Every job on this page was built in house by the Merrill Construction crew.
Expires in


Limited time offer
We rebuilt your site for you. Claim it and we handle everything transfer, hosting, and your domain. Then update it anytime, just by asking AI.
 Claim limited offer now